
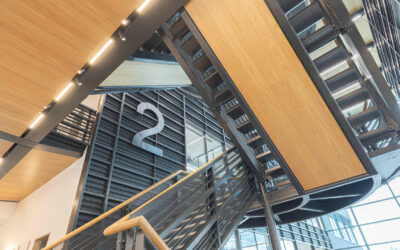
New Case Study – 217 Bath Road
The new case study for Gustafs Panels and Ribs at 217 Bath Road is now up in the Gallery page of the website. Our second project on Bath Road in Slough, the refurbishment at 217 included a complete rebuild of the central atrium and third floor social area and the...
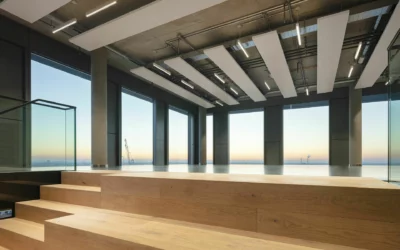
Durlum Project of the Month 08/23
Architect: Gewers PudewillProducts: LIVA open cell ceiling and dur-SOLO raft ceilingAnother architectural highlight for the vibrant business scene in the Berlin district of Friedrichshain: the STREAM building, rising to around 97.5 metres, is far more than just...
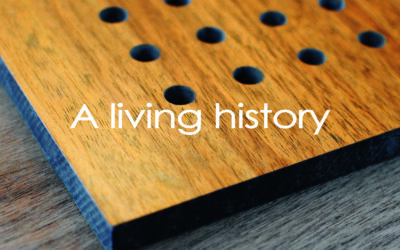
110 years of Gustafs – A living history
The company's new brand identity looks to the future whilst celebrating its heritage.The concept of ‘A Living History’ explores Scandinavian wood culture, as well as Gustafs’ own story, which dates back over a hundred years. The company’s heritage is combined with a...
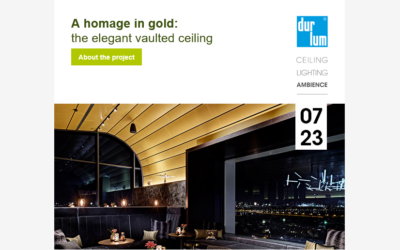
Durlum Project of the Month 07/23
Architect: Lindner Architekten, DüsseldorfProduct: Specialised vaulted ceiling with Dur-Cooltec What do architecture, passion and the wingbeat of a bird have in common? The answer is an extraordinary vaulted ceiling, a truly eye-catching feature in Otto's Skybar at...
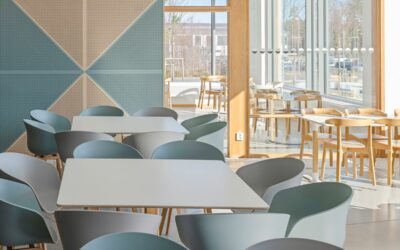
Fagerhultsskolan – “Heart” of the School
Architect: Tyrens AB Installer: Flodens Photography: Devis Bionaz Products: Gustafs Panel System Fagerhultsskolan in Hindås outside Gothenburg was opened in the fall of 2021, and is a middle and secondary school with capacity for 450 pupils aged 10 to 16 years. In the...
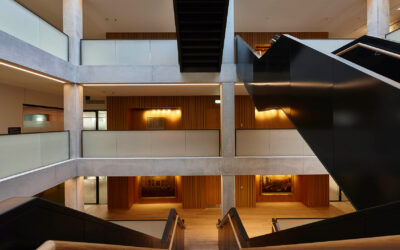
Redeveloping an Historic Building – Gustafs Stories
The use of natural materials such as timber plus the latest technology are central to the remodelling of the Royal College of Surgeons by architects Hawkins\Brown.The Royal College of Surgeons building in central London dates all the way back to the early 1800s. It...
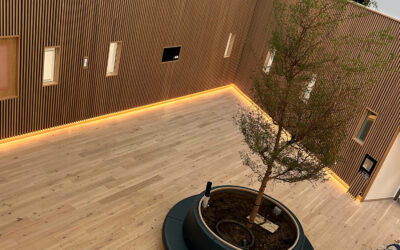
Royal Marsden Hospital
Architect: BDPInstaller: Doug PhillipsProduct: Gustafs Linear RibsSpecification: 34mm deep x 38mm wide ribs finished in FSC certified natural Oak veneerQuantity: 372m2 - 2040 pcs Recently opened by the Prince of Wales; the Oak Cancer Centre at The Royal Marsden...
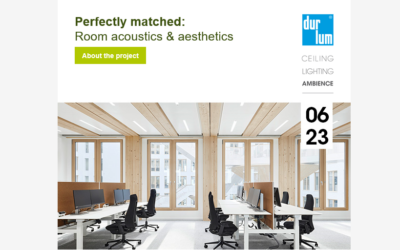
Durlum Project of the Month 06/23
Architect: Tchoban Voss AchitektenProduct: Bespoke Dur-Solo Raft CeilingHave you ever asked yourself how a building can be bright, airy and feel open while at the same time providing a sustainable solution for the future? The head office of utility provider Vattenfall...
St Sidwells Case Study
The new case study for Oranit panels at St Sidwells Point is now up in the Gallery page of the website. St Sidwells was one of the biggest Oranit jobs we have ever completed, with over 1000m2 of panels applied to the walls and ceilings of the gym, swimming pool, and...